Nassau County

Sunrooms in Matinecock

Sunroom contractor Matinecock NY. Estate four-season rooms and glass room additions in the Village of Matinecock, Oyster Bay North Shore Nassau. Town of Oyster Bay & village permits handled. (631) 565-8313.

4.9 · 203 Google reviews
Nassau Lic #H3421100000

Free Estimate in Matinecock

Licensed, insured, local. No pushy sales calls.

No spam. No obligation. Response within 24 hours.

4.9 Stars

203 Google Reviews

Licensed & Insured

Nassau & Suffolk

NFRC Certified

Sunspace Dealer

580+ Projects

Since 2011

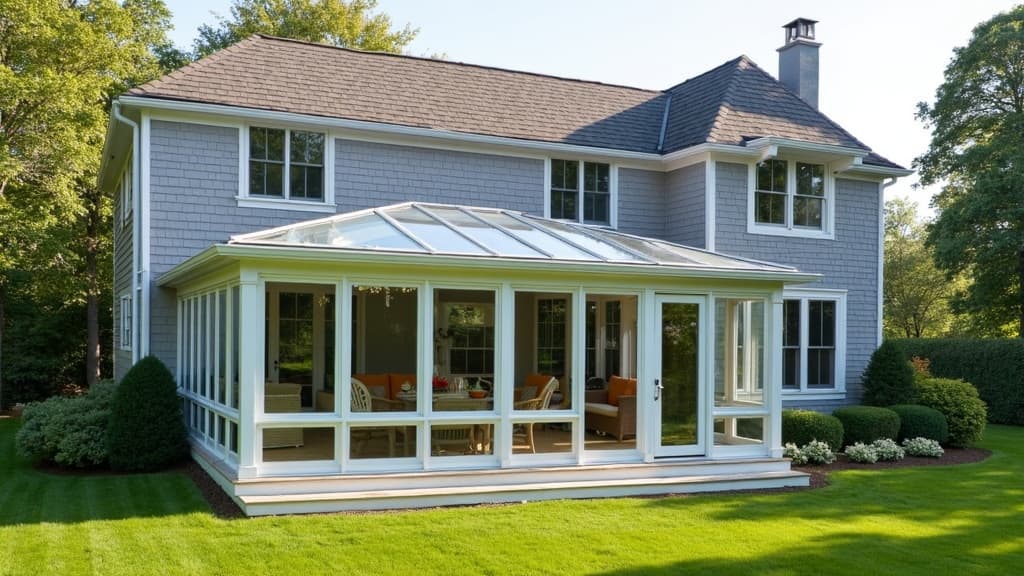
Matinecock is an incorporated village in the Town of Oyster Bay on Nassau County's North Shore, bordered by Lattingtown, Locust Valley, and Glen Cove. With a population under 1,000 and zoning that enforces large minimum lot sizes, it is one of the more private and estate-character communities in Nassau County. Homes here are typically set on 2–5 acre parcels, often with significant setbacks from the road and considerable architectural investment.

We build sunrooms and four-season room additions in Matinecock and the surrounding Oyster Bay North Shore villages. Projects here look different from what we build in the mass-market Nassau suburbs: the homes are larger, the architectural expectations are higher, and the material choices matter more because the homeowner will live with them for decades.

Estate homes in Matinecock are often designed for indoor-outdoor living that takes full advantage of the wooded, private lots. A sunroom addition is typically positioned to overlook a rear garden or naturalized landscape, to function as a breakfast room or morning room off the kitchen, or to serve as a garden room that bridges the house and the formal rear grounds.

The design vocabulary in Matinecock leans toward quality materials, understated profiles, and architectural consistency with the main house. We work with homeowners and their architects to ensure the sunroom reads as part of the original structure rather than as a tacked-on addition.

Sunroom repair in Matinecock is also a significant part of our work here. Many Matinecock estate homes were built in the 1960s through 1980s with aluminum-framed sunrooms, glass enclosures, or conservatory-style additions that are now 40–60 years old. Leaking glazing seals, failed thermal pane units, corroded aluminum frames, and deteriorated sill flashing are common in older sunrooms on these properties. We restore and re-glaze existing sunroom structures, replace failed glass units, reframe deteriorated sections, and re-seal the entire envelope — bringing older rooms back to weathertight condition without full demolition. For sunroom repair in Matinecock, we assess what can be salvaged and what needs replacement, and give you a fixed-price scope before any work begins.

Thermally broken aluminum frames. Thermally broken aluminum — where a continuous insulating barrier separates the interior and exterior faces of the frame — is the minimum specification we recommend for a four-season room on a Matinecock estate home. The profile is slimmer and more architectural than standard aluminum, it does not conduct cold like a solid aluminum frame, and it can be powder-coated in essentially any color to match the home's trim.

Triple-pane glass. For homes that prioritize thermal performance and acoustic insulation, triple-pane glazing is the premium choice. At estate-level budgets, the incremental cost over double-pane is manageable, and the difference in comfort during Long Island winters is meaningful — particularly on north-facing rooms that don't benefit from solar gain.

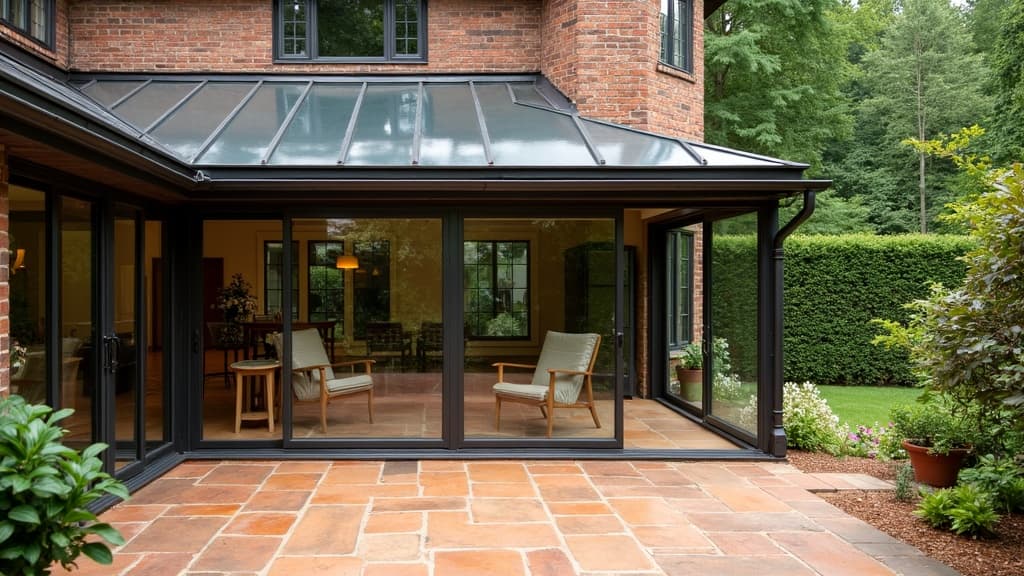
Structural glass systems. For homeowners who want a more contemporary profile with minimal visible framing, structural glass systems using slender aluminum or steel frames allow very large glass spans. These are more complex to engineer and install but produce a room that appears almost frameless from a distance.

Roof panel choices. Solid insulated roof panels — painted metal-face composite systems — are the typical choice for a room intended for year-round use. For a more traditional appearance, we can incorporate wood-look ceiling panels on the interior side of an insulated roof system. For clients who prioritize light, a glass or polycarbonate roof is an option on the rear portions of the room, though solid coverage is recommended for the majority of the roof area on year-round rooms.

Hardware and sealants. On estate projects, we specify stainless hardware throughout and use commercial-grade silicone sealants with 20-year performance ratings. These details matter less on a three-season screen room but are essential on a room that is expected to last 30–40 years with minimal maintenance.

Matinecock and the surrounding North Shore villages operate under a combination of village zoning, Town of Oyster Bay building code, and in many cases private deed restrictions or neighborhood covenants.

Depending on the specific property, a sunroom addition in Matinecock may require:

  • Building permit from the Village of Matinecock — Matinecock is an incorporated village with its own permit-issuing authority. We prepare and submit the complete permit package, including architectural drawings and structural calculations.
  • Architectural review or board of trustees approval — Some Matinecock properties have deed covenants or belong to community associations that require approval of exterior additions. We can provide renderings, material specifications, and site plans to support approval submissions.
  • Town of Oyster Bay review — For projects that cross certain thresholds or are in regulated overlay zones, Town of Oyster Bay review may also be required. We navigate both the village and town processes.

Our experience with North Shore Nassau permit offices means we know what documentation is needed and how to present it. We have pulled permits in Matinecock, Lattingtown, Locust Valley, and other Oyster Bay villages.

Permit timeline for Matinecock village projects typically runs 6–10 weeks. We prepare complete packages to minimize review cycles.

What does a high-end sunroom cost in Matinecock?

Four-season room projects at Matinecock estate homes typically start at $65,000 for a modest enclosed porch with thermally broken aluminum framing and double-pane glass. Larger rooms with triple-pane glass, structural glazing systems, and premium roof finishes commonly run $90,000–$140,000 or more. We provide a fixed-price proposal after measuring the site and discussing the material specifications.

Can you match the architectural character of a historic North Shore home?

Yes. We work with the home's existing trim profiles, color palette, and architectural style. For Tudor, Colonial Revival, and shingle-style homes — common on the Matinecock North Shore — we design the sunroom to integrate rather than contrast. We can provide renderings before any commitment is made.

Do you work with the homeowner's architect?

Yes, and we encourage it on estate-level projects. When an architect is already engaged on the project, we work within their design intent and provide the technical specification, engineering, and permitting services. When there is no architect on the project, we handle the design, drawings, and permit package ourselves.

What permit process applies to additions in the Village of Matinecock?

Matinecock is an incorporated village and issues its own building permits. We prepare the complete package — site plan, architectural drawings, structural calculations — and submit directly to the village. On properties with deed restrictions or community covenants, we support the approval process with whatever documentation the board requires.

How long does installation take on a large sunroom in Matinecock?

A typical four-season room project in Matinecock takes 3–6 weeks from permit approval to completion. Larger rooms with structural glass systems or complex foundation work can run longer. We provide a detailed project timeline with milestones before starting.

Do you work in other Oyster Bay North Shore villages?

Yes. We regularly build in Locust Valley, Lattingtown, Oyster Bay Cove, Muttontown, Brookville, and Woodbury, all of which have comparable estate-character housing and similar permit processes.

Estate sunroom projects in the Village of Matinecock typically run $65,000–$145,000 for a four-season room with thermally broken aluminum framing and double or triple-pane glass. Glass room additions on larger properties in Matinecock commonly run $95,000–$160,000 or more. We give a fixed-price proposal after the site visit — no range estimates, no open-ended contracts.

  • Four-season room, 380 sq ft — wooded 3-acre lot, Locust Valley. Thermally broken aluminum, triple-pane glass, solid insulated roof panels with wood-look interior. Village permit plus Town of Oyster Bay coordination. $104,000 fixed price.
  • Glass room addition, 440 sq ft — Lattingtown estate home. Structural aluminum with minimal framing, full-height glazed walls, vaulted glass roof section. Architect-coordinated. $138,000.
  • Patio enclosure conversion, 280 sq ft — existing bluestone terrace, Oyster Bay Cove. Thermally broken frame, fixed glass lower panels, retractable upper screens. $47,000.

We are a family-run Long Island contractor — not a franchise. Anthony Pastore has managed every project personally since 2007. We carry Nassau and Suffolk County home improvement contractor licenses, $2M general liability, and workers' comp — required for any permitted addition in the Village of Matinecock or Town of Oyster Bay. We've worked with the Matinecock village permit office, the Town of Oyster Bay Building Department, and the architectural review boards on the Oyster Bay North Shore.

  • Muttontown — incorporated village, Town of Oyster Bay permit jurisdiction, estate-character housing
  • Lattingtown — adjacent to Matinecock, similar estate lots and permit process, Town of Oyster Bay jurisdiction
  • Locust Valley — village center area, active service zone for sunroom installation
  • Syosset — southern Oyster Bay Town, high volume of four-season room projects
  • Brookville — incorporated village, large lots, architectural review required

Call us at (631) 565-8313 or request a free estimate online. We schedule in-home consultations for Matinecock within 5 business days.

Matinecock is one of the more exacting markets we work in on Long Island. Here is what we tell every Matinecock homeowner when we sit down for the estimate — and what separates a successful estate sunroom project from an expensive mistake.

The Village of Matinecock issues its own permits. Unlike most of Nassau County, Matinecock is an incorporated village with its own building permit authority. You cannot pull a standard Town of Oyster Bay permit for a Matinecock project — the village permit office handles structural additions. We have worked with the Matinecock village permit process directly and prepare the complete submission package, including architectural drawings, structural calculations, and site plans. We track permit status and handle any review comments.

Most Matinecock properties have deed restrictions or architectural review requirements. Before we draw a single line, we review the property deed and identify any covenants that govern exterior additions. On properties with active covenants or community boards, we prepare the approval submission — renderings, material specifications, color samples — and coordinate the review timeline. A sunroom contractor Matinecock homeowners can trust handles this step proactively, not as an afterthought.

Estate properties need estate-level glass specifications. We do not propose standard residential-grade components on Matinecock projects. The minimum specification we recommend is thermally broken aluminum framing with dual-pane low-E glass for a four-season room. On many Matinecock properties, triple-pane glass is the right choice — meaningful upgrade in thermal performance and acoustic insulation, and at estate budgets, the incremental cost is manageable. We give you the technical comparison so you can make an informed decision.

Single crew, start to finish. We do not hand off Matinecock projects to subcontractors. The same four or five crew members who begin your project are there every day until completion. Anthony Pastore visits the site at key milestones and does the final walkthrough personally. On estate properties where discretion matters, we keep site activity organized and low-impact.

  • Four-season room, 380 sq ft — 3-acre wooded lot, Locust Valley. Thermally broken aluminum, triple-pane glass, solid insulated roof with wood-look interior ceiling. Village permit plus Town of Oyster Bay filing. $104,000 fixed price. Timeline: 4.5 weeks installation from permit approval.
  • Glass room addition, 440 sq ft — Lattingtown estate. Structural aluminum framing, minimal sightlines, full-height glazing, vaulted glass roof section over the center bay. Coordinated with the homeowner's architect. $138,000.
  • Three-season room, 260 sq ft — Matinecock village property. Fixed glass lower panels, retractable screen upper section, cedar ceiling. Village permit only. $41,000.

Frequently asked questions — sunroom contractor Matinecock (additional)

Can a sunroom contractor in Matinecock build in winter?

Yes. We build year-round in Matinecock. Foundation work and frame erection can proceed through Long Island winters — we schedule indoor finishing phases for cold-weather periods. If your project starts in fall, we typically have the structure weather-tight by early winter and finish interiors through January and February.

What is the minimum lot size requirement for a sunroom addition in Matinecock?

Matinecock's zoning enforces 5-acre minimum lot sizes in most zones, with significant setback requirements for all structures. Setbacks from property lines and road frontages vary by zone. We assess your specific parcel during the in-home estimate — we pull the survey, identify setbacks, and confirm the footprint can be permitted before you commit to anything.

Do you provide renderings before we commit to a Matinecock sunroom?

Yes. On estate projects in Matinecock, we provide exterior renderings that show how the sunroom will look from the rear of the house before you sign a contract. For projects requiring architectural review board approval, the rendering package is part of the approval submittal.

How do Matinecock sunroom prices compare to other Nassau County towns?

Estate sunrooms in Matinecock typically run 15–25% higher than comparable projects in mid-range Nassau County communities — a result of the material specifications, permit complexity, and architectural integration required on large estate properties. A four-season room that costs $65,000–$80,000 in Merrick or Massapequa will typically run $85,000–$110,000 in Matinecock when spec'd appropriately for the home.

Do you serve Lattingtown and Locust Valley near Matinecock?

Yes. We regularly build in Lattingtown, Locust Valley, Oyster Bay Cove, Muttontown, and Brookville — all within the same Oyster Bay North Shore market. Permit processes and architectural review requirements are similar across these villages. Call (631) 565-8313 to discuss your project.
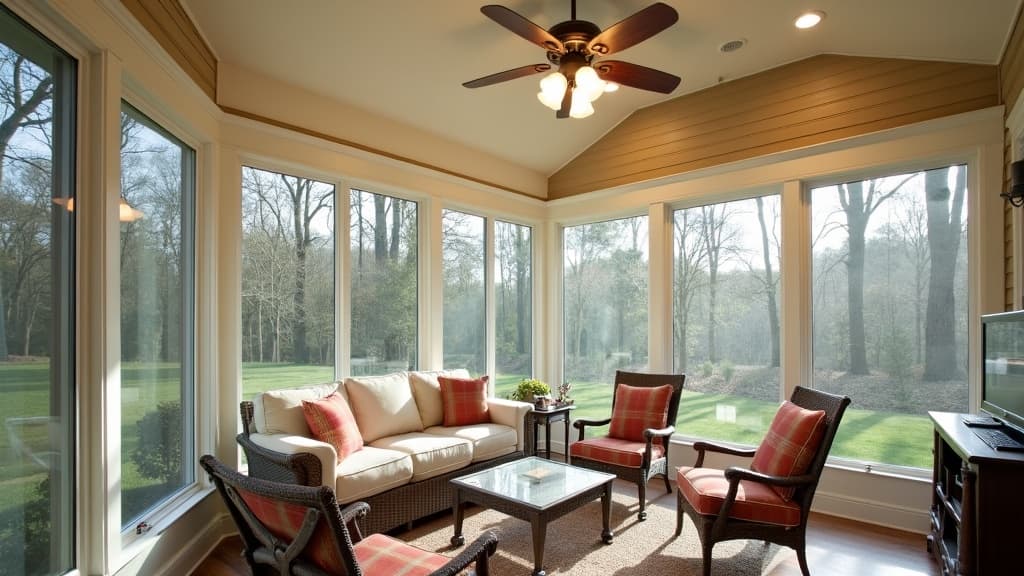
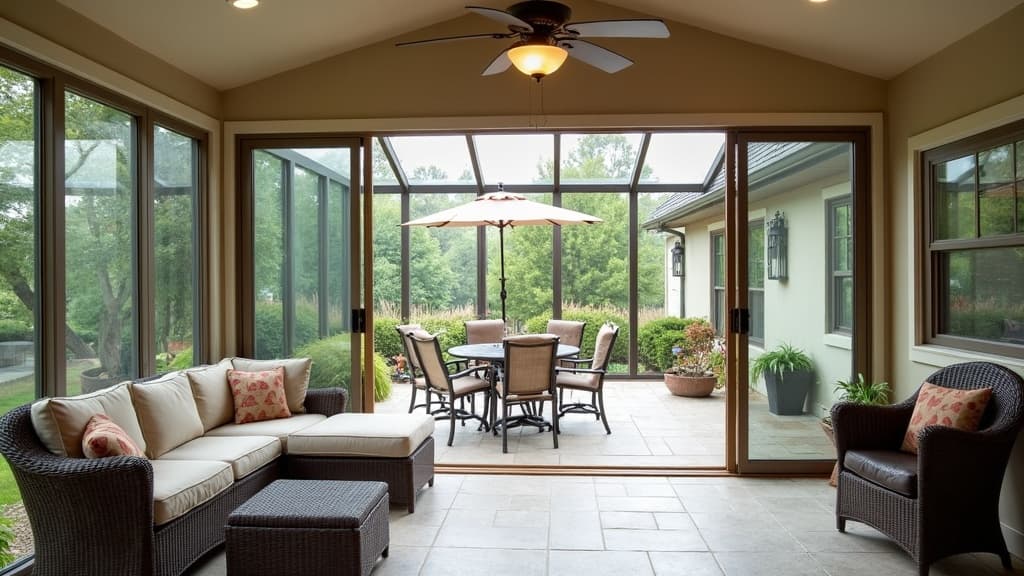
Matinecock homeowners typically select from four sunroom configurations, each suited to different uses and budgets. Understanding the differences helps you choose the right room for your estate property.

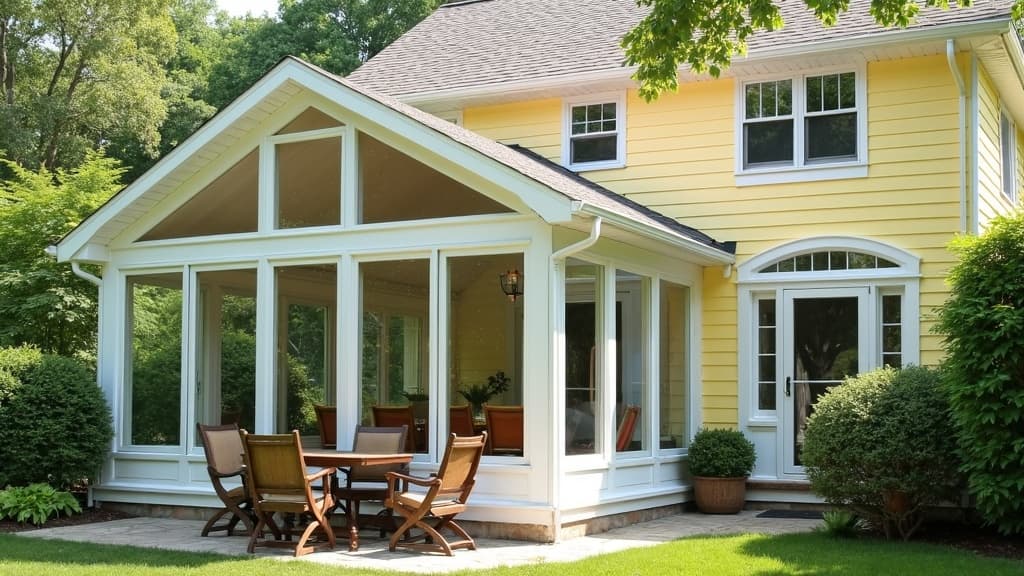
[Four-season sunrooms](/services/four-season-sunrooms/) are the most common choice for Matinecock homes. These are fully insulated, climate-controlled additions that function as permanent living space year-round. With thermally broken aluminum framing, low-E glass, and a connection to the home's HVAC system, a four-season sunroom in Matinecock maintains comfortable temperatures even during Long Island's coldest winter months. For estate properties, we specify triple-pane glass and premium insulated roof panels as standard.

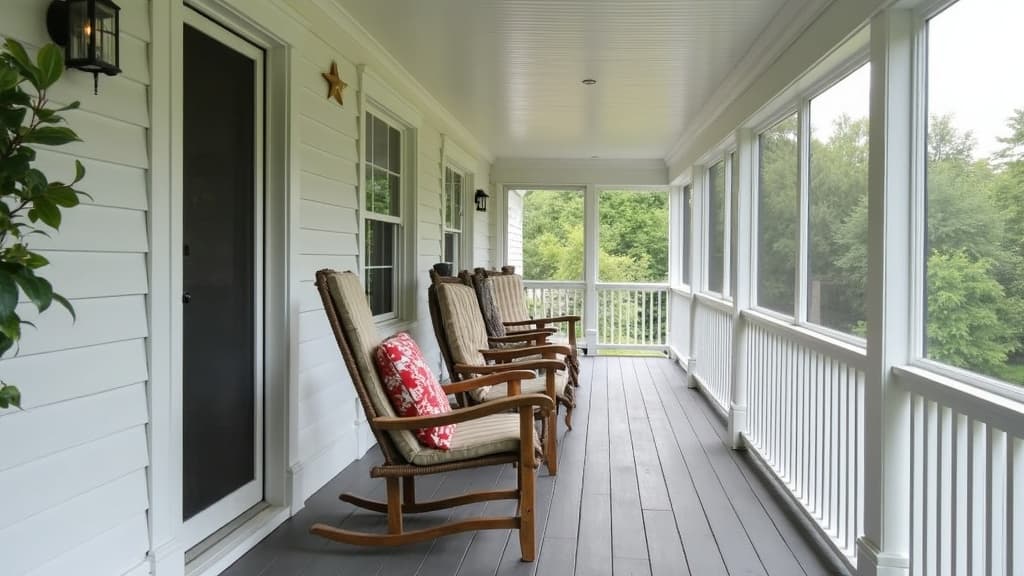
[Three-season rooms](/services/three-season-rooms/) are unheated additions with a simpler frame and single-pane or tempered glass panels. They work well as garden rooms, reading rooms, or transitional spaces used from April through November. On Matinecock properties, three-season rooms are often used as secondary entertaining spaces — a screened, enclosed area off the rear of the house that provides weather protection without full climate control. The lower cost and simpler permitting make them an option when year-round use is not required.

[Patio enclosures](/services/patio-enclosures/) convert an existing concrete, stone, or bluestone patio into an enclosed room. In Matinecock, many homes have substantial rear terraces that were built with the original house. Enclosing an existing patio uses the slab as the foundation, which reduces cost and construction time. We install glass or screen panel systems on aluminum or steel frames to create a fully enclosed space from what was previously an open terrace.

[Glass room additions](/services/glass-room-additions/) are premium structures with maximum glass coverage and minimal visible framing. These are the most architecturally ambitious option and are common on Matinecock's contemporary and transitional-style estate homes. Structural glazing systems with slender aluminum or steel frames allow very large glass spans, producing a room that appears almost frameless from the garden. These projects require careful structural engineering and typically carry higher budgets, but the architectural impact on a Matinecock estate is significant.

[Screen rooms](/services/screen-rooms/) provide outdoor living with insect protection and partial weather screening. On Matinecock properties with wooded lots, screen rooms are popular for their ability to let homeowners enjoy the landscape without dealing with mosquitoes and other insects common in the Oyster Bay North Shore area during summer months. Screen rooms use aluminum or cedar framing with fiberglass or stainless mesh panels.

For help deciding which sunroom type is right for your Matinecock property, read our four-season vs. three-season comparison guide or call (631) 565-8313 to schedule a free in-home consultation. We bring material samples and can discuss options on-site.

Recent Work

Recent Sunroom Check-Ins in Nassau County

We haven't posted a Matinecock-specific check-in yet, but here is recent work from the Nassau County towns nearest to you.

Four-season sunroom on a Garden City colonial with insulated windows and coffered ceiling
Four-Season
Garden CityApr 202614×18 (252 sq ft)

Four-Season Sunroom Installed in Garden City, NY

Built a 14×18 four-season sunroom off the back of a Garden City colonial — insulated Low-E windows, thermally broken aluminum frame, HVAC tie-in, and a coffered ceiling to match the interior.

Patio enclosure with sliding window panels on a Massapequa Cape Cod home
Patio Enclosure
MassapequaMar 202612×20 (240 sq ft)

Patio Enclosure on Existing Slab in Massapequa

Enclosed an existing 12×20 concrete patio with sliding window panels and a studio roof — no foundation work needed. Added a ceiling fan and recessed lighting.

Four-season sunroom replacement on a Manhasset colonial with triple-pane windows
Four-Season
ManhassetMar 202616×18 (288 sq ft)

Four-Season Sunroom Addition in Manhasset

Replaced a failing 2008-era sunroom with a properly engineered 16×18 four-season room — triple-pane windows, R-30 roof insulation, and split-system mini-split for year-round use.

Patio enclosure on a deck with cathedral ceiling on a Farmingdale home
Patio Enclosure
FarmingdaleMar 202610×18 (180 sq ft)

Patio Enclosure Built in Farmingdale

Enclosed a 10×18 deck with a three-season patio enclosure — vinyl panels, aluminum frame, and a cathedral ceiling that tied into the gable end of the house.

Four-season sunroom addition off a Syosset kitchen with radiant floor heat
Four-Season
SyossetMar 202614×20 (280 sq ft)

Four-Season Sunroom Addition in Syosset

Added a 14×20 year-round sunroom off the kitchen with radiant floor heat, insulated windows, and a heated slab foundation. Functions as a second dining area in winter.

Three-season sunroom on concrete piers in Massapequa with cathedral ceiling
Three-Season
MassapequaFeb 202612×16 (192 sq ft)

Three-Season Sunroom Built in Massapequa

12×16 three-season sunroom on a new concrete pier foundation. Double-pane windows on all three walls with a cathedral ceiling and exterior covered porch overhang.

Homeowner Reviews

Reviews from Nassau County Homeowners

Nearby Nassau County homeowners — we build across the same building departments, codes, and soil conditions.

Tom and his crew built our four-season sunroom in under three weeks. We use it every single day, even in January. Best investment we made in this house.

Jennifer M.

Massapequa, Nassau County

We had a three-season room built last spring. By October we were still using it comfortably. The window quality and insulation are impressive for the price point.

David W.

Garden City, Nassau County

Tom gave us an honest assessment — told us our deck wasn't suitable for a full four-season room and recommended a three-season instead. Saved us $20k and we love the result.

Susan T.

Great Neck, Nassau County

Had a leaking sunroom installed by another company five years ago. Tom's team ripped it down, fixed the foundation issues, and built a proper four-season room. Night and day difference.

Karen B.

Manhasset, Nassau County

Replaced an old screened porch with a proper three-season sunroom. The difference in build quality is obvious. Solid framing, clean welds, no rattling when the wind picks up.

Thomas H.

Merrick, Nassau County

We live on a corner lot in Levittown and thought we didn't have room for a sunroom. Tom found a way to make it work with a 12x14 footprint off the kitchen. Perfect fit.

Maria G.

Levittown, Nassau County

Completed sunroom project on a Long Island home

Ready for a sunroom in Matinecock?

Free estimates for Nassau & Suffolk County homeowners. No pressure, no obligation.

No kitchens. No bathrooms. Just sunrooms.